
Loading, please wait
Wahat Siwan
Home Projects Wahat Siwan
residential project

Wahat Siwan

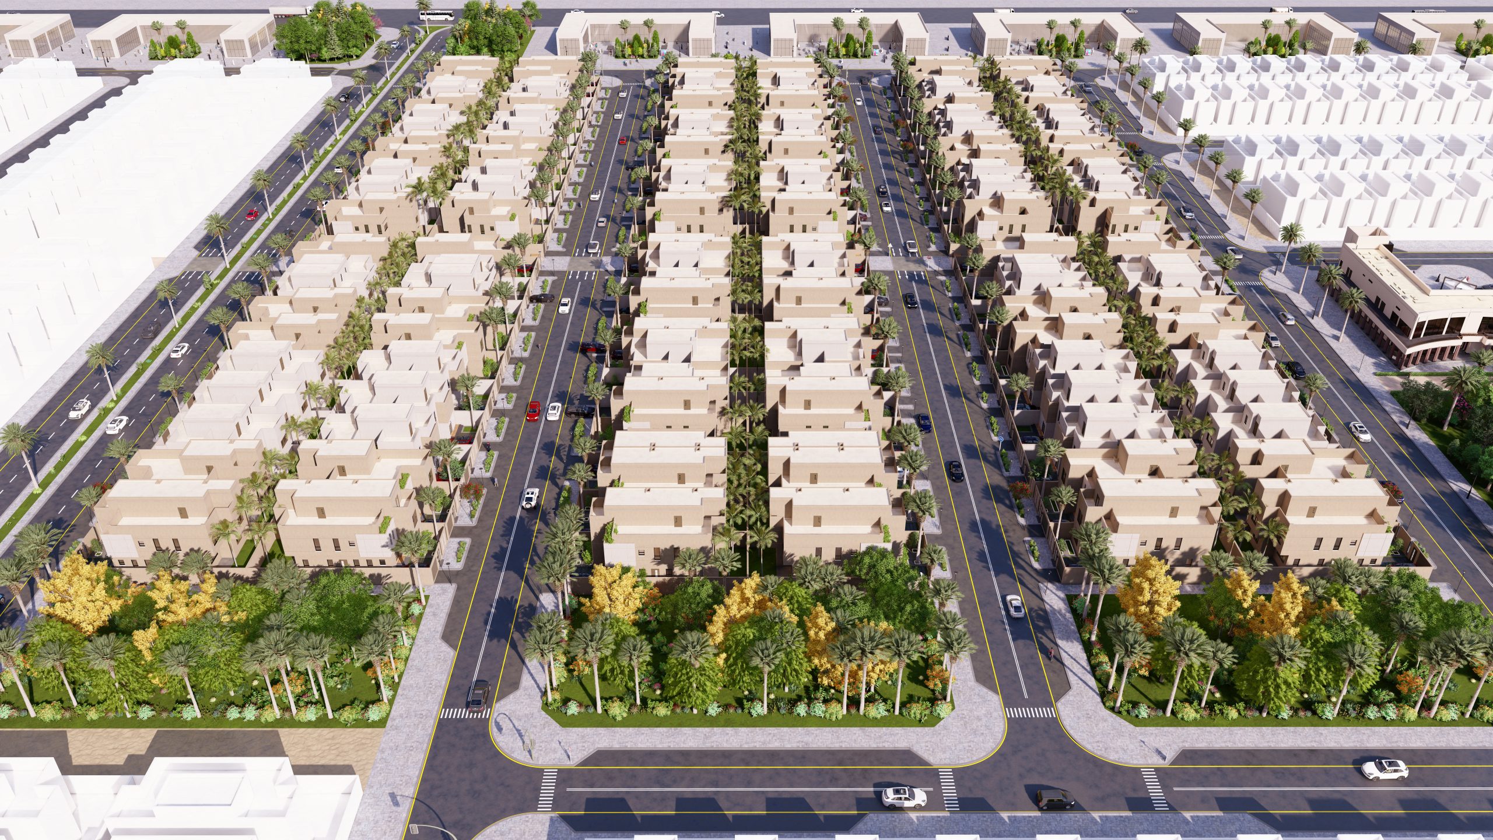
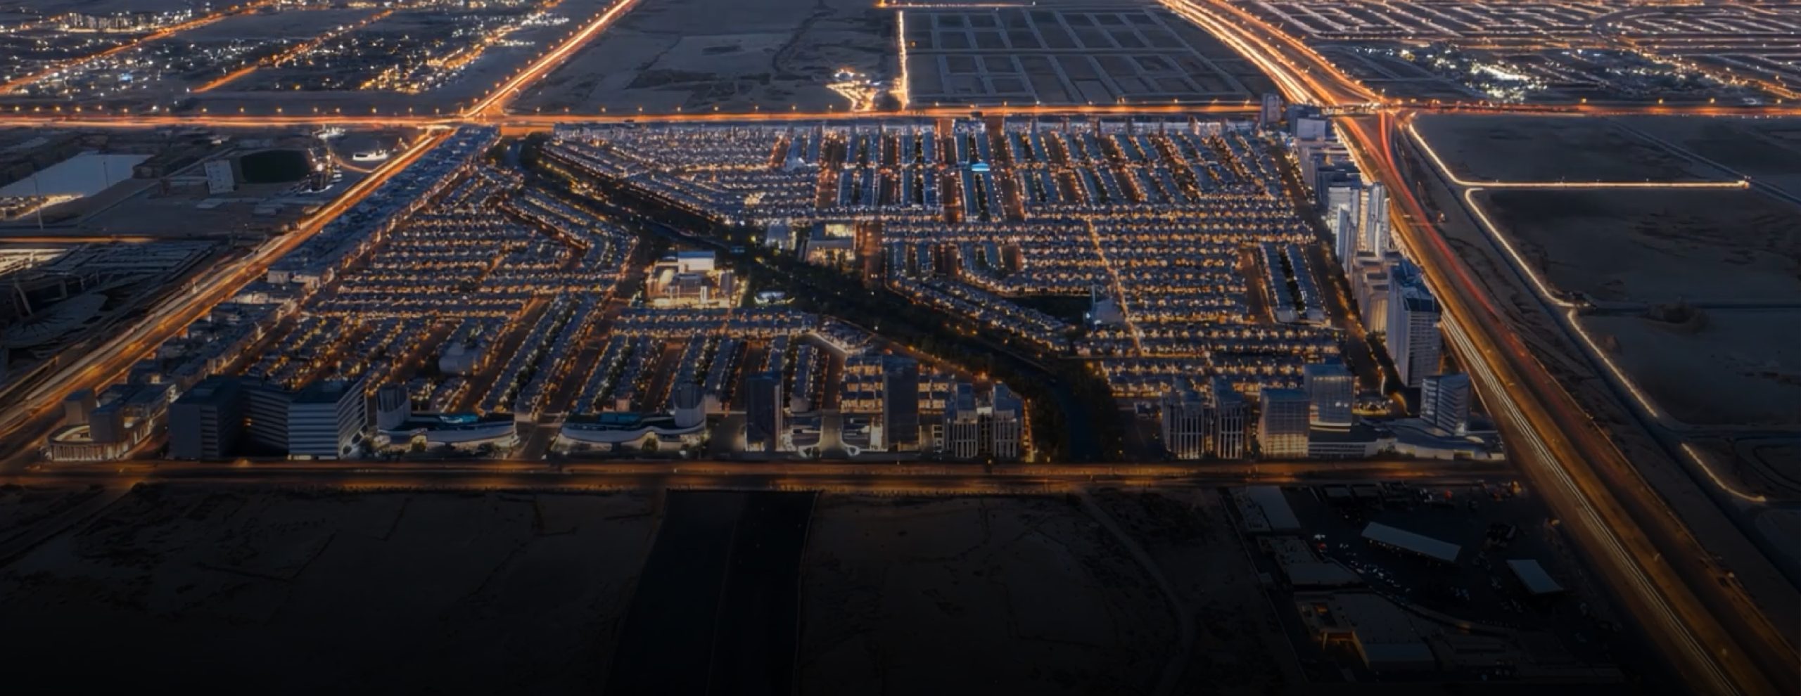
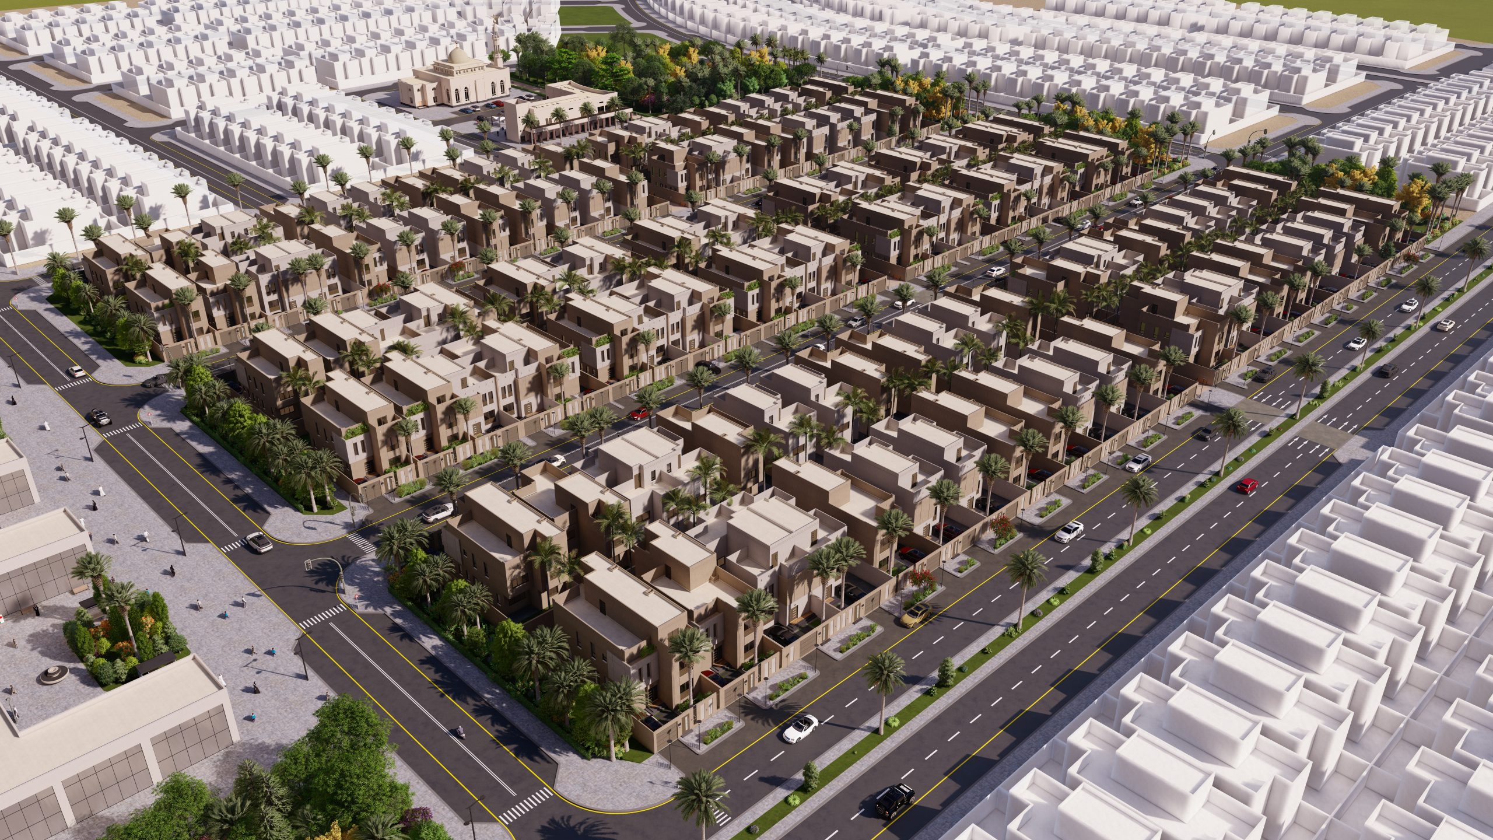
An integrated master-planned development in East Riyadh combining residential, commercial, and investment uses.

Register interest
LocationMadinah
Project typeresidential
Statusunder construction
About the project

About Wahat Siwan

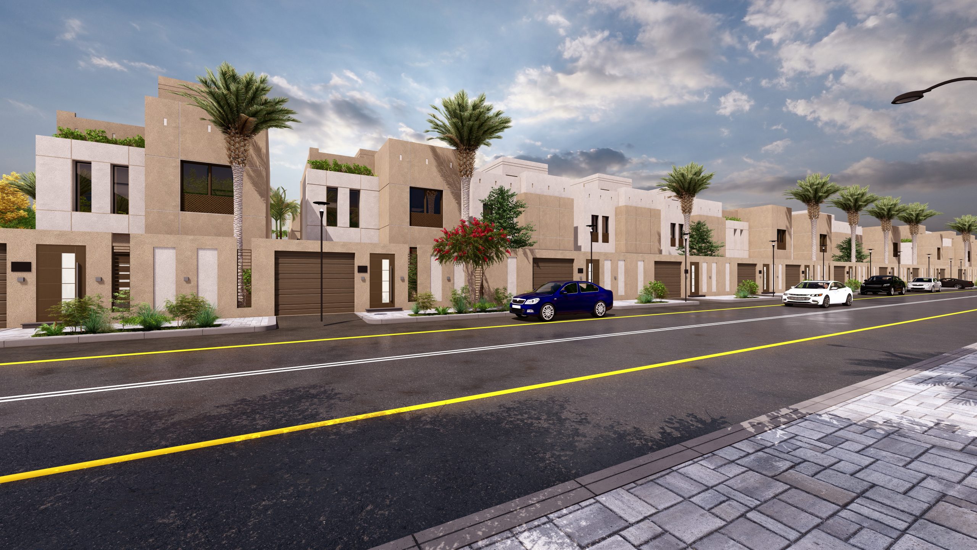
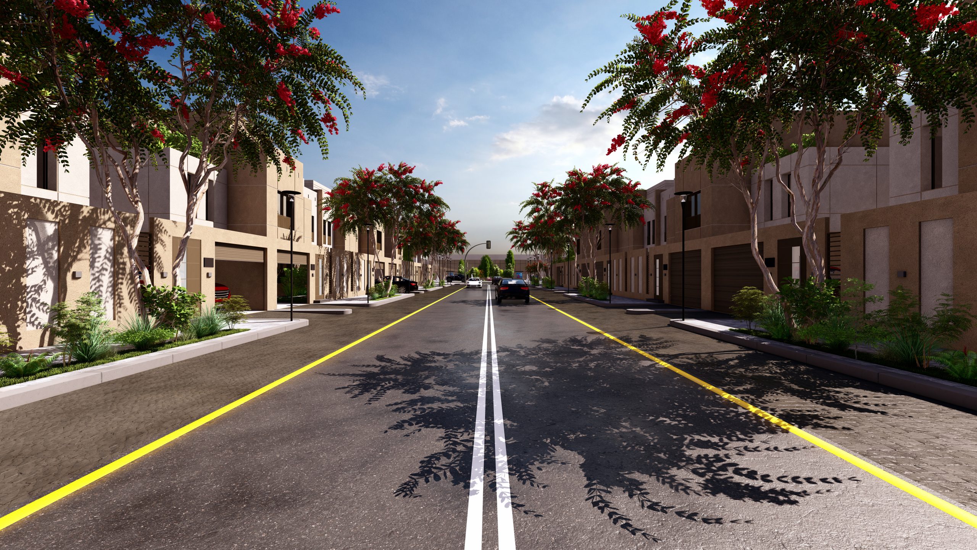
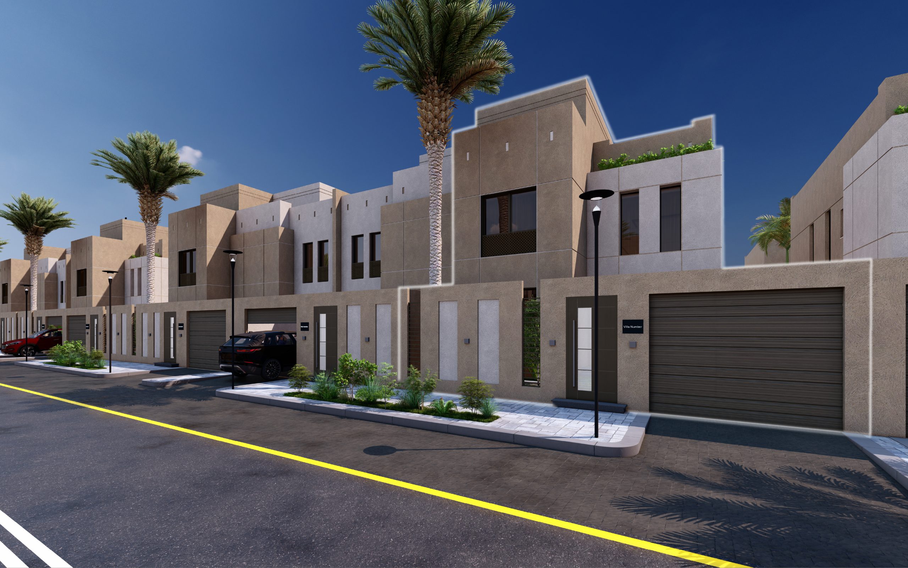
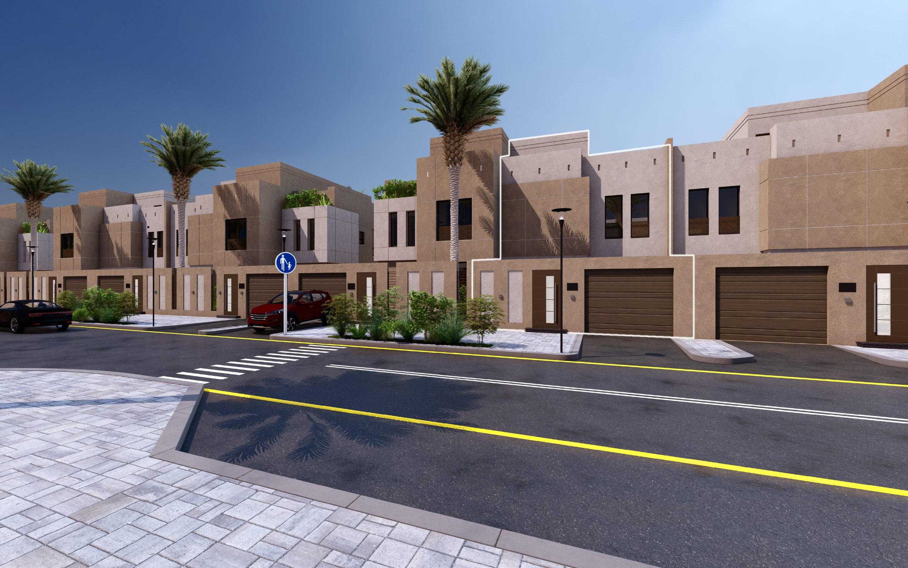


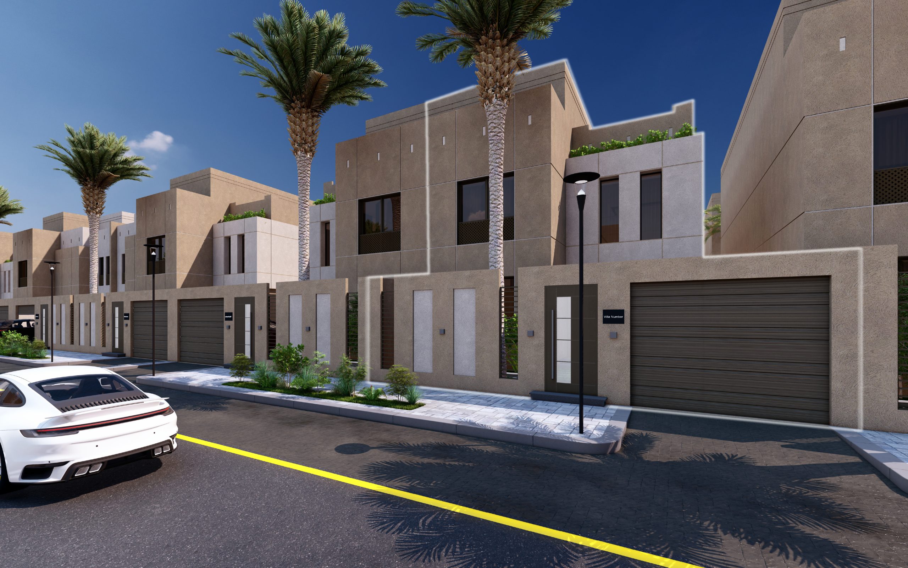
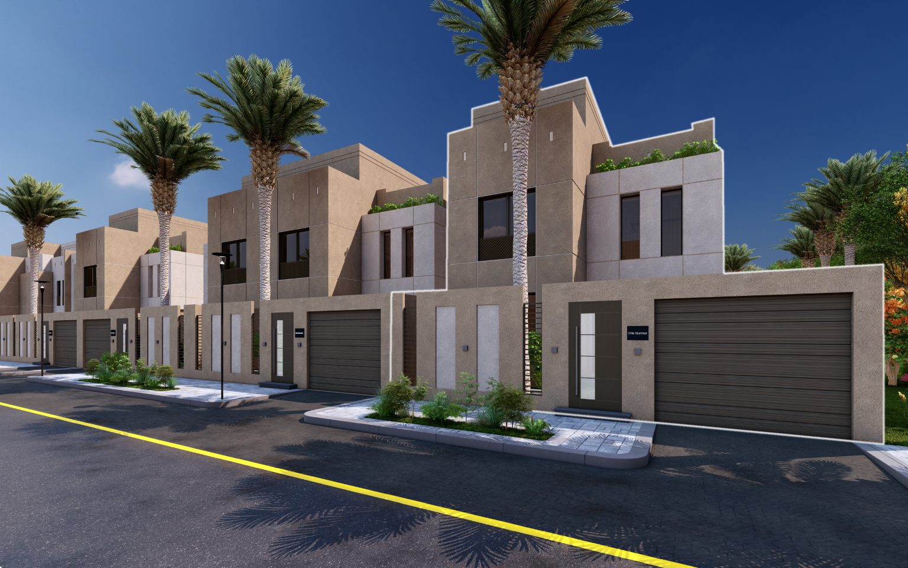
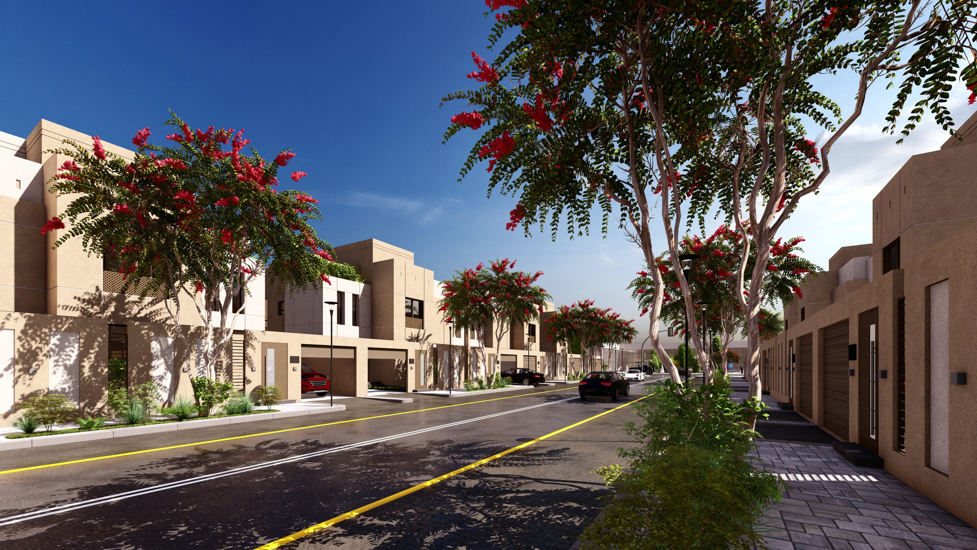
Wahat Siwan is an integrated real estate master plan spanning more than one million square metres, with a total value exceeding SAR 3 billion. It reflects a contemporary approach to development through a modern environment that brings together residential, commercial, and mixed-use opportunities for residents and investors.
Project amenities

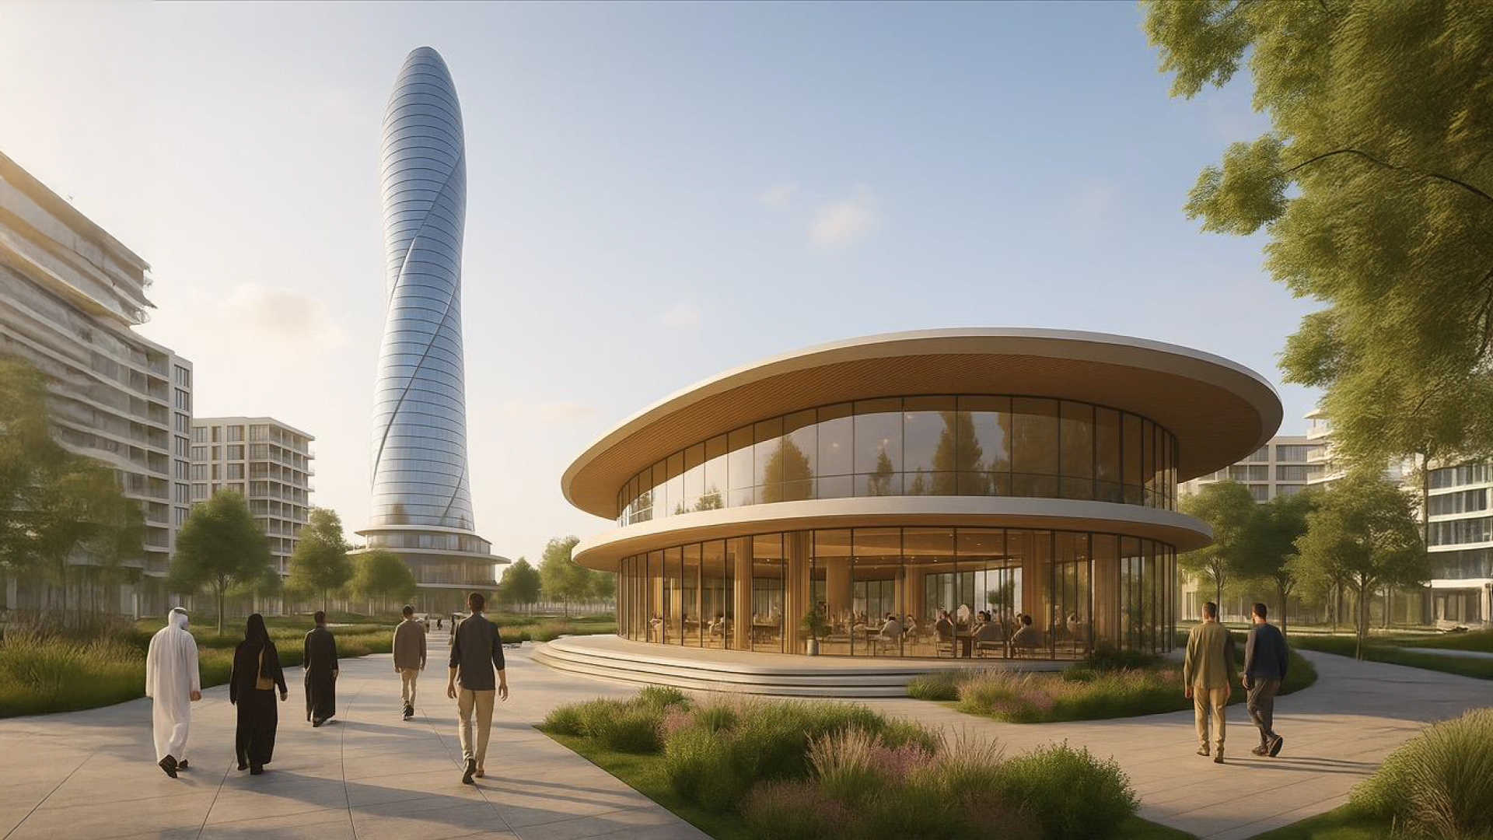
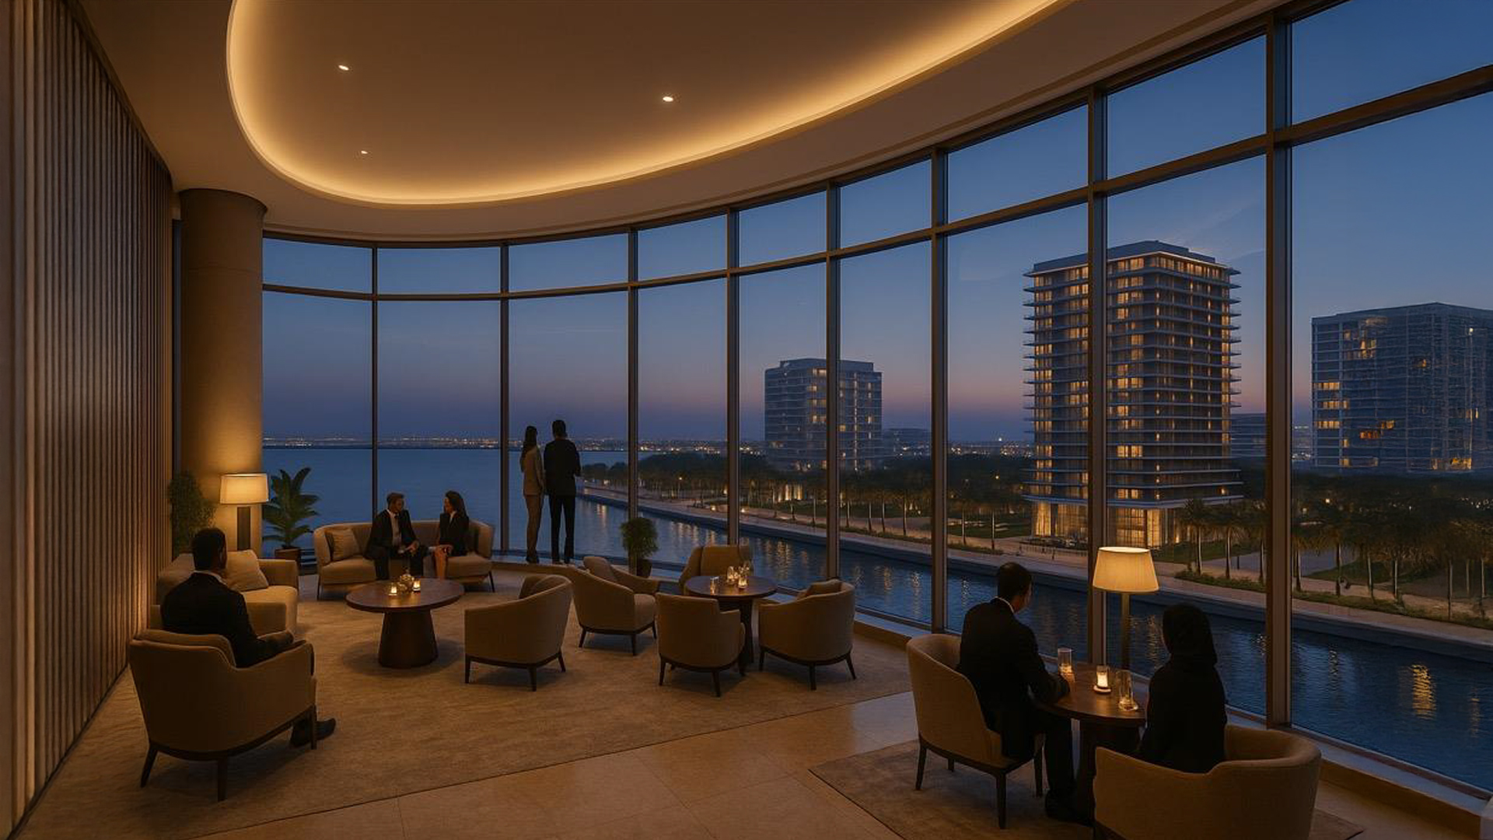
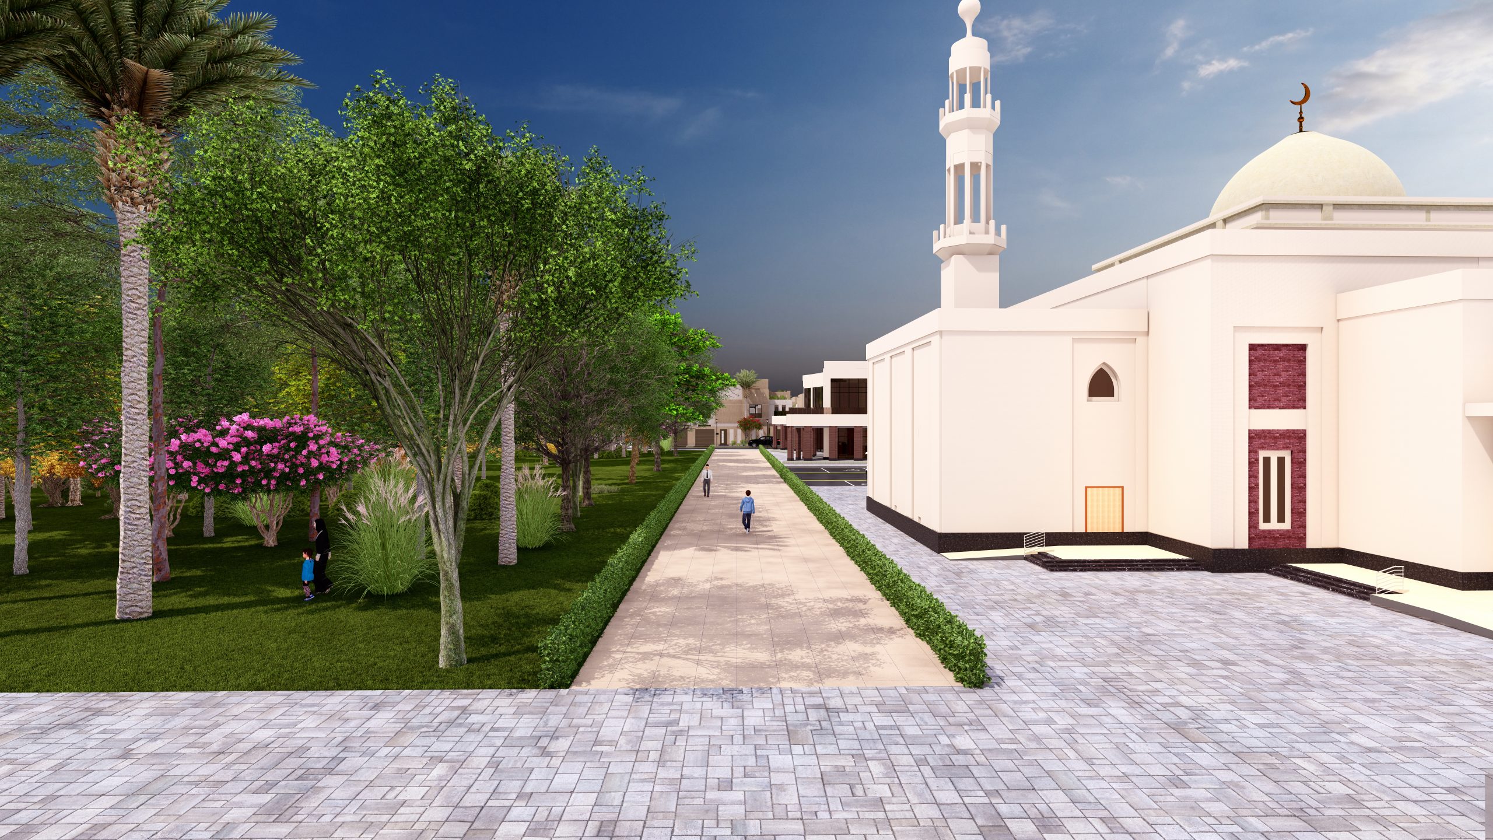
Landscaped green spaces between buildings Premium leisure and sports amenities Sea views from every residence Fitness club and swimming pool
Project models

Choose the right model for you

A variety of designs and spaces to suit your family's needs.

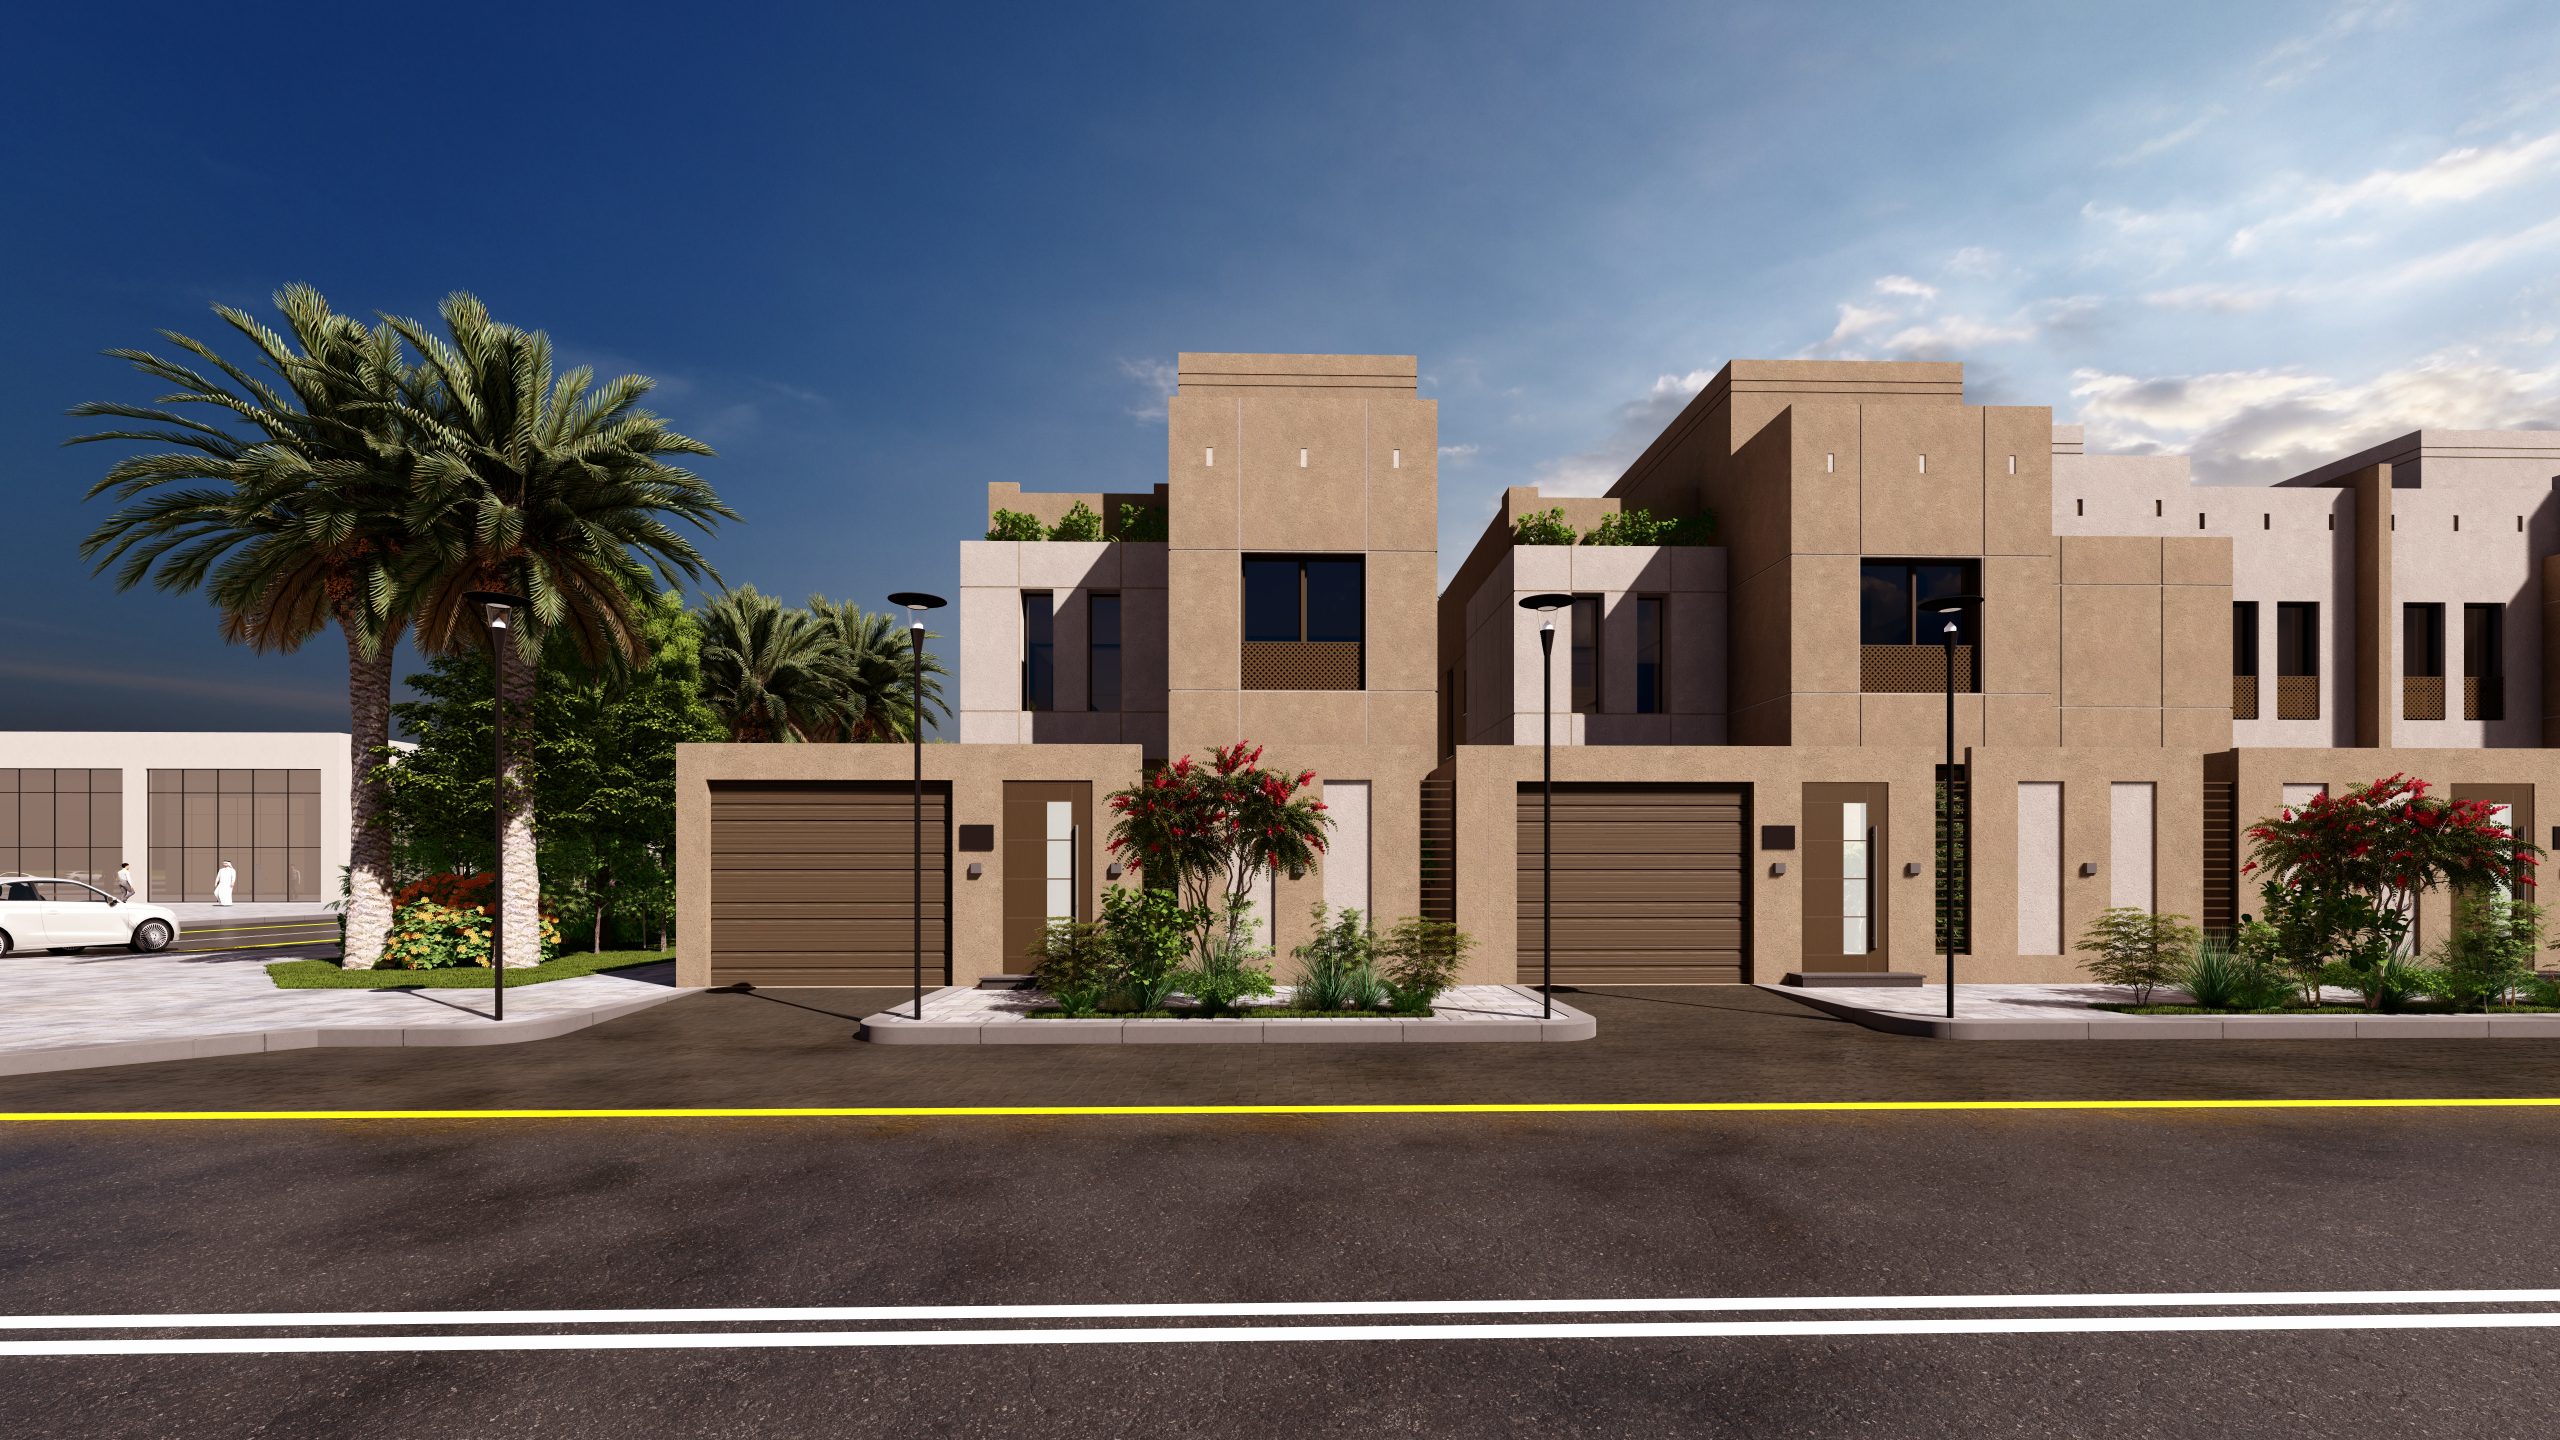
Aseel Corner Duplex Villa
01 / 06
villa

Aseel Corner Duplex Villa

318 m²
Unit typeVilla Land areaFrom 250 m² Built-up area318 m² Bedrooms5 bedrooms
View model
WhatsApp

Confirm action